GUIDE PRICE £2,000,000 - £2,100,000. A beautiful home ready for its next beautiful chapter!
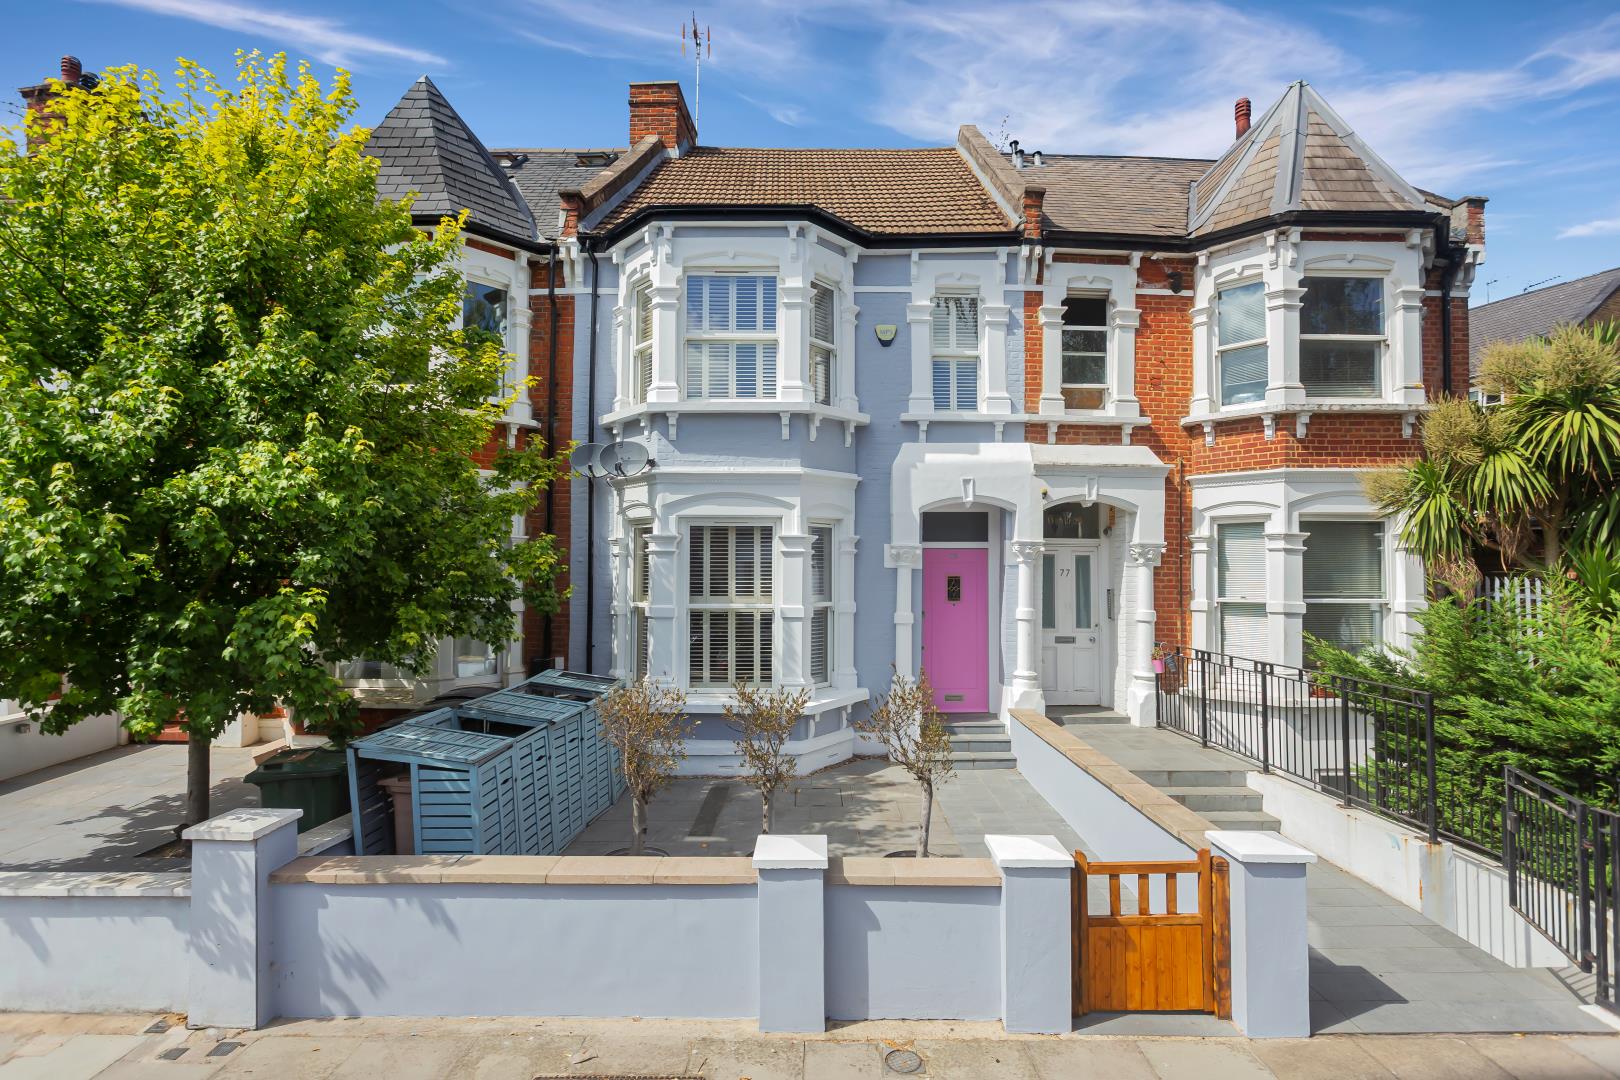
A substantial and beautifully presented four‑bedroom, four‑bathroom Victorian mid‑terrace, this impressive family home sits on one of West Hampstead’s most peaceful and leafy residential streets.
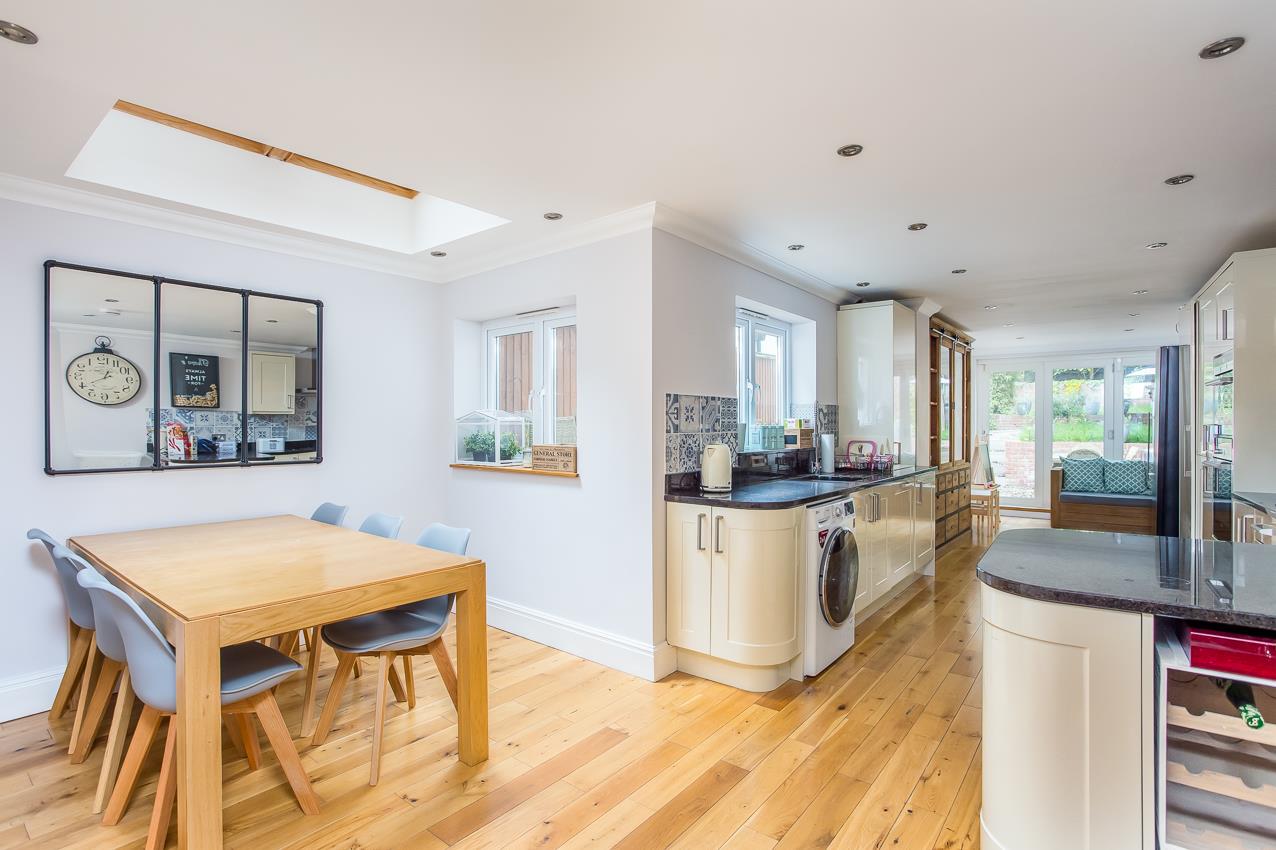
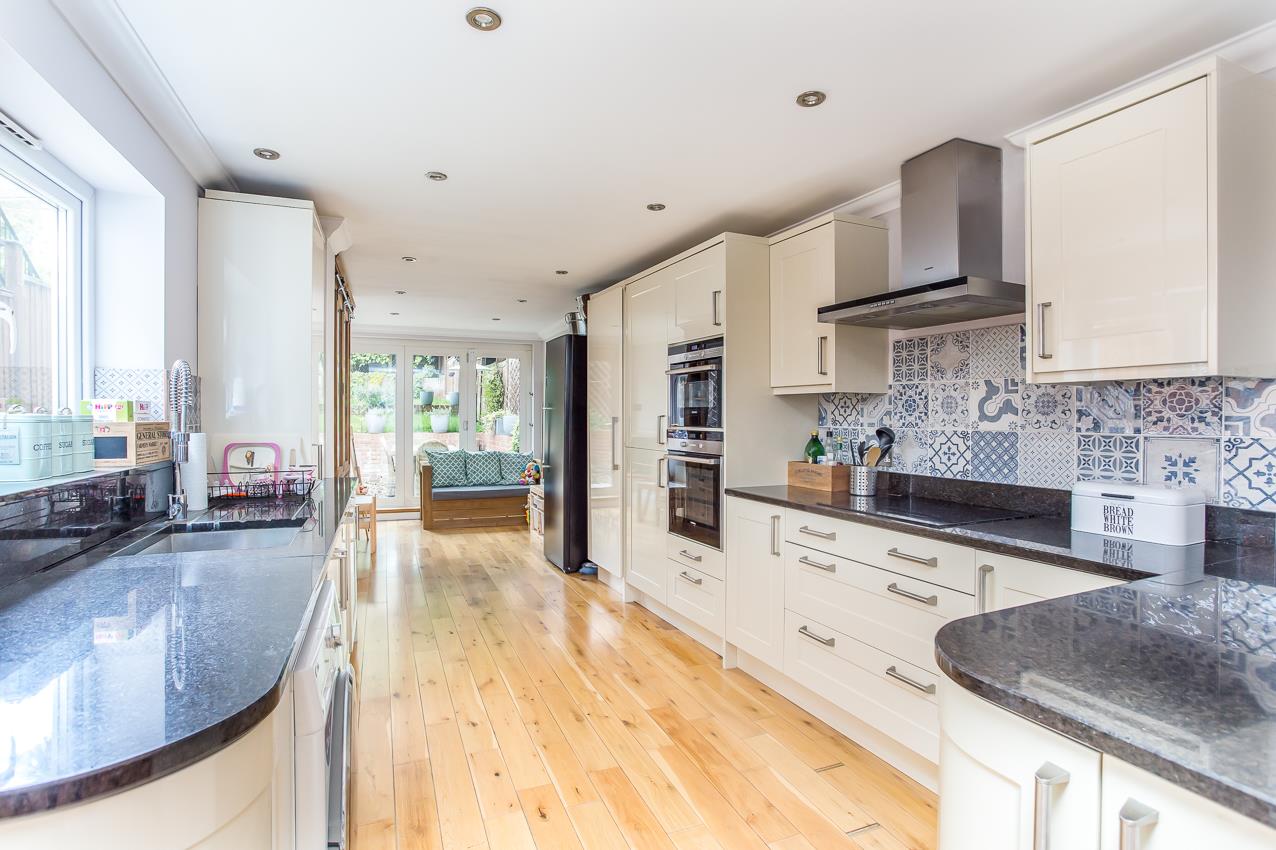
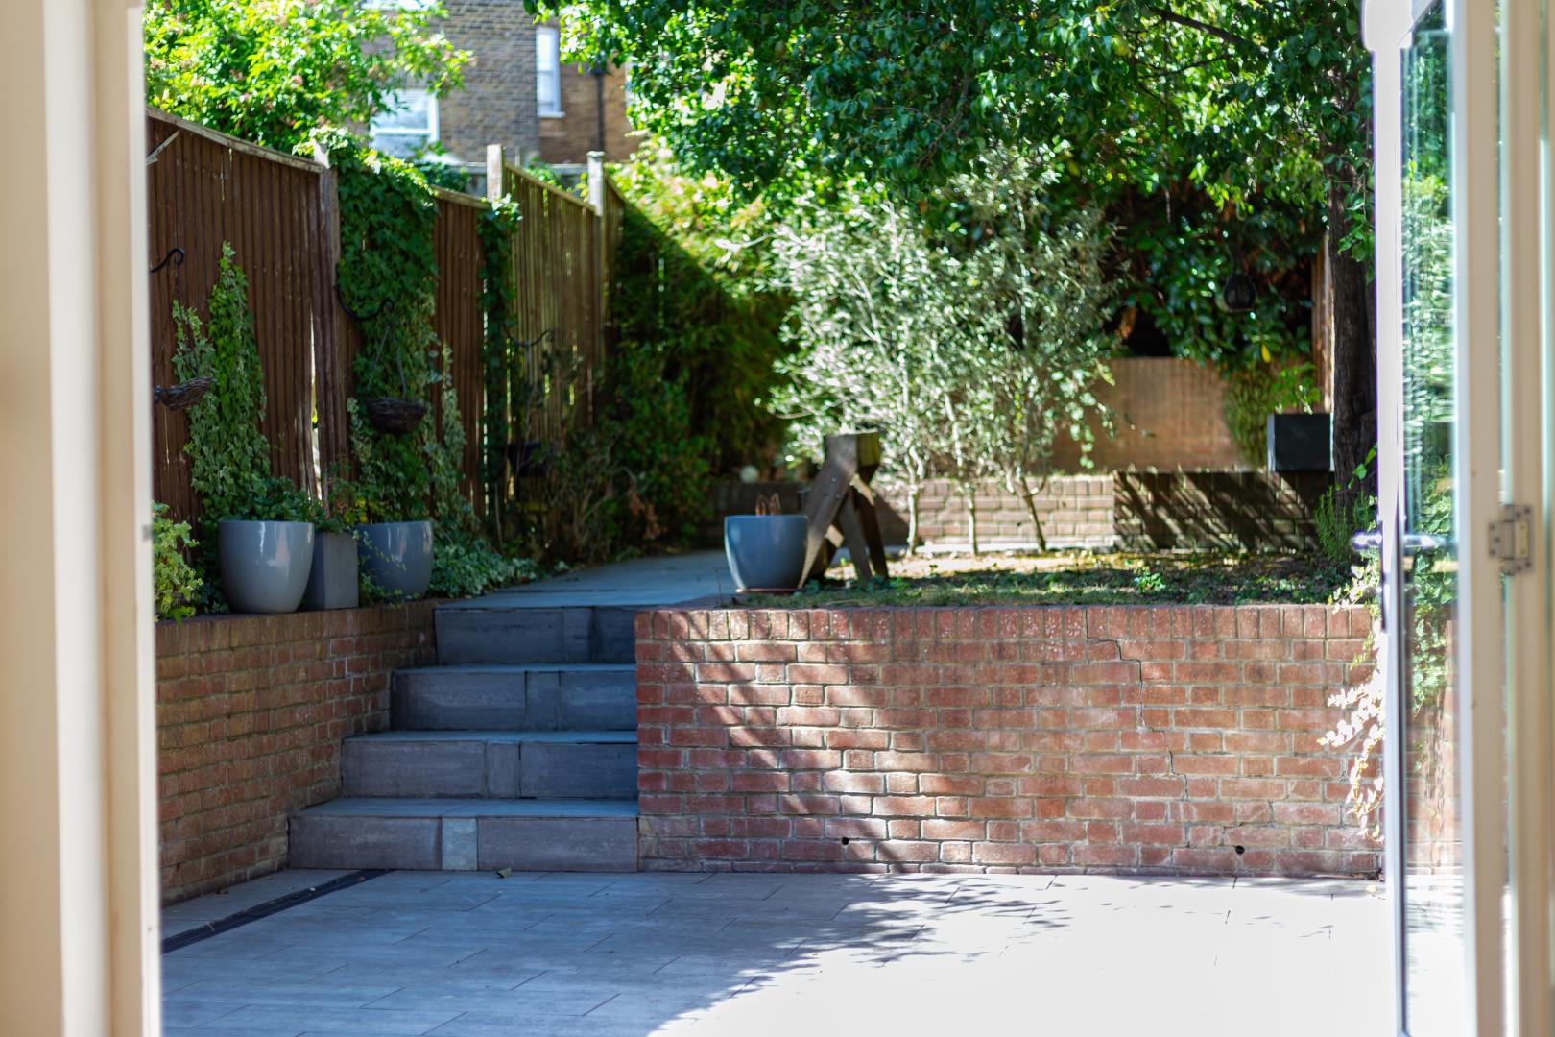
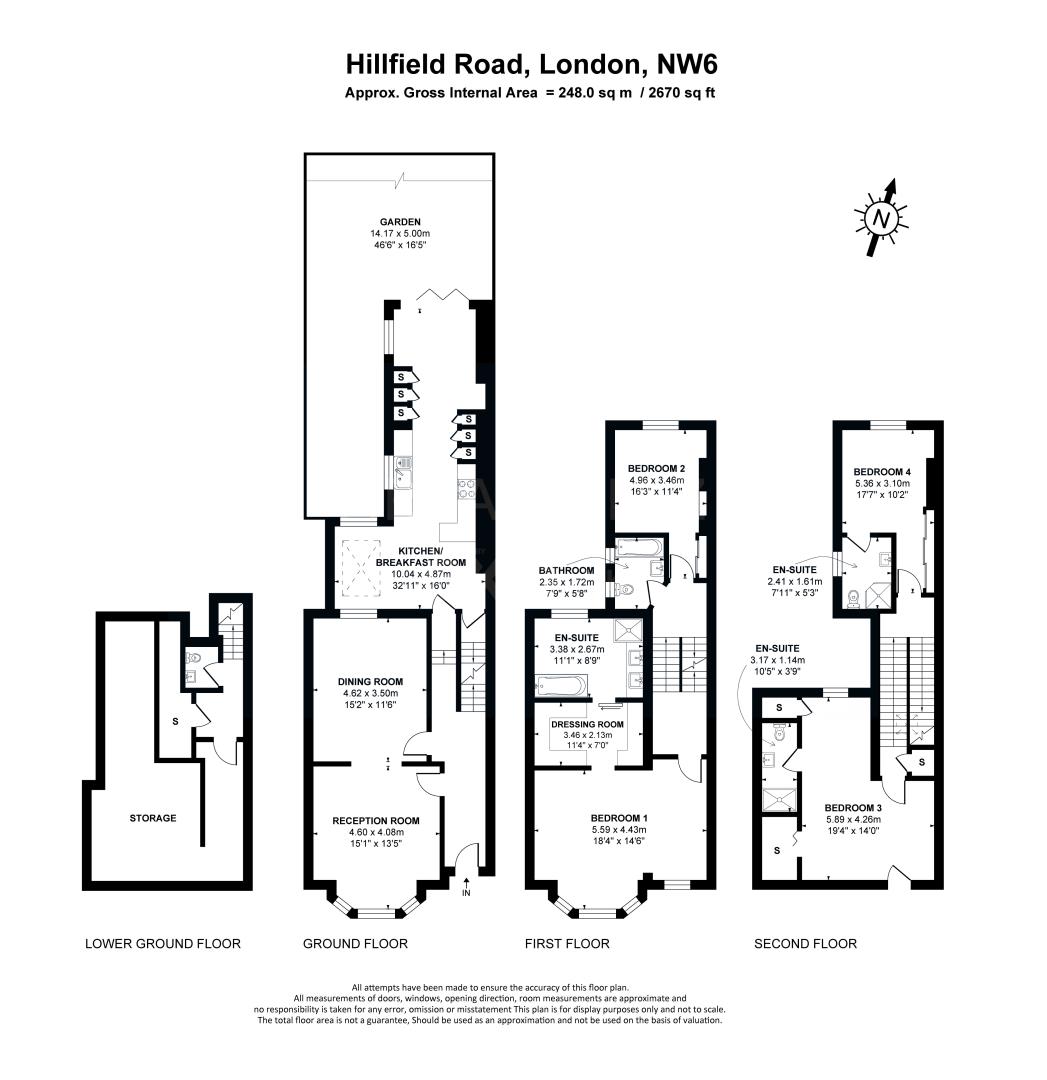
Offering approximately 2,670 sq ft of well‑configured living space and cellar, the ground floor features an elegant through‑lounge with defined living and formal dining areas, complemented by a modern integrated kitchen with an additional dining space. Full‑width doors open onto a charming tiered garden, creating a seamless indoor–outdoor feel.
The first floor hosts a generous principal bedroom complete with a walk‑in wardrobe and stylish en‑suite bathroom, alongside a further double bedroom and family bathroom. The top floor provides two additional double bedrooms, each with its own en‑suite shower room, ideal for guests or growing families.
Additional benefits include a Nest‑controlled heating system, a fitted alarm, wooden flooring, window shutters throughout, and a versatile basement—perfect for storage, a utility area, or potential conversion (STPP).
Ideally located within walking distance of the cafés, shops, and amenities of West End Lane and Fortune Green Road, the property is also conveniently close to West Hampstead’s Jubilee line and Overground stations.
Early viewings are strongly recommended.
Tenure: Freehold Chain: No chain Local authority: Camden Council tax band: G
Material information
TenureFreehold
EPC RatingD
Council Tax BandG
Internal Area2670.00 Square Feet
Council Tax Rate (Standard)£3,679
Mains GasYes
Mains WaterYes
Mains DrainageYes
Mains ElectricityYes
Property Reference4658
GDPRBy submitting an enquiry, you consent to your information being shared with the seller
of this property or the agent representing the property. Your details will only be used to respond to your enquiry and arrange viewings or provide further information.
Floor plan
Location
Show nearby:
Request a Viewing
75 Hillfield Road
Message sent.
Your message has been sent. We'll be in touch shortly.